Potsdamer Platz: Europe's Biggest 1990s Building Site and the Sony Center Result
Potsdamer Platz was a Wall death strip, then Europe's largest 1990s building site with a skyline of cranes, and is now the Sony Center and Daimler corporate canyon with only Weinhaus Huth surviving.
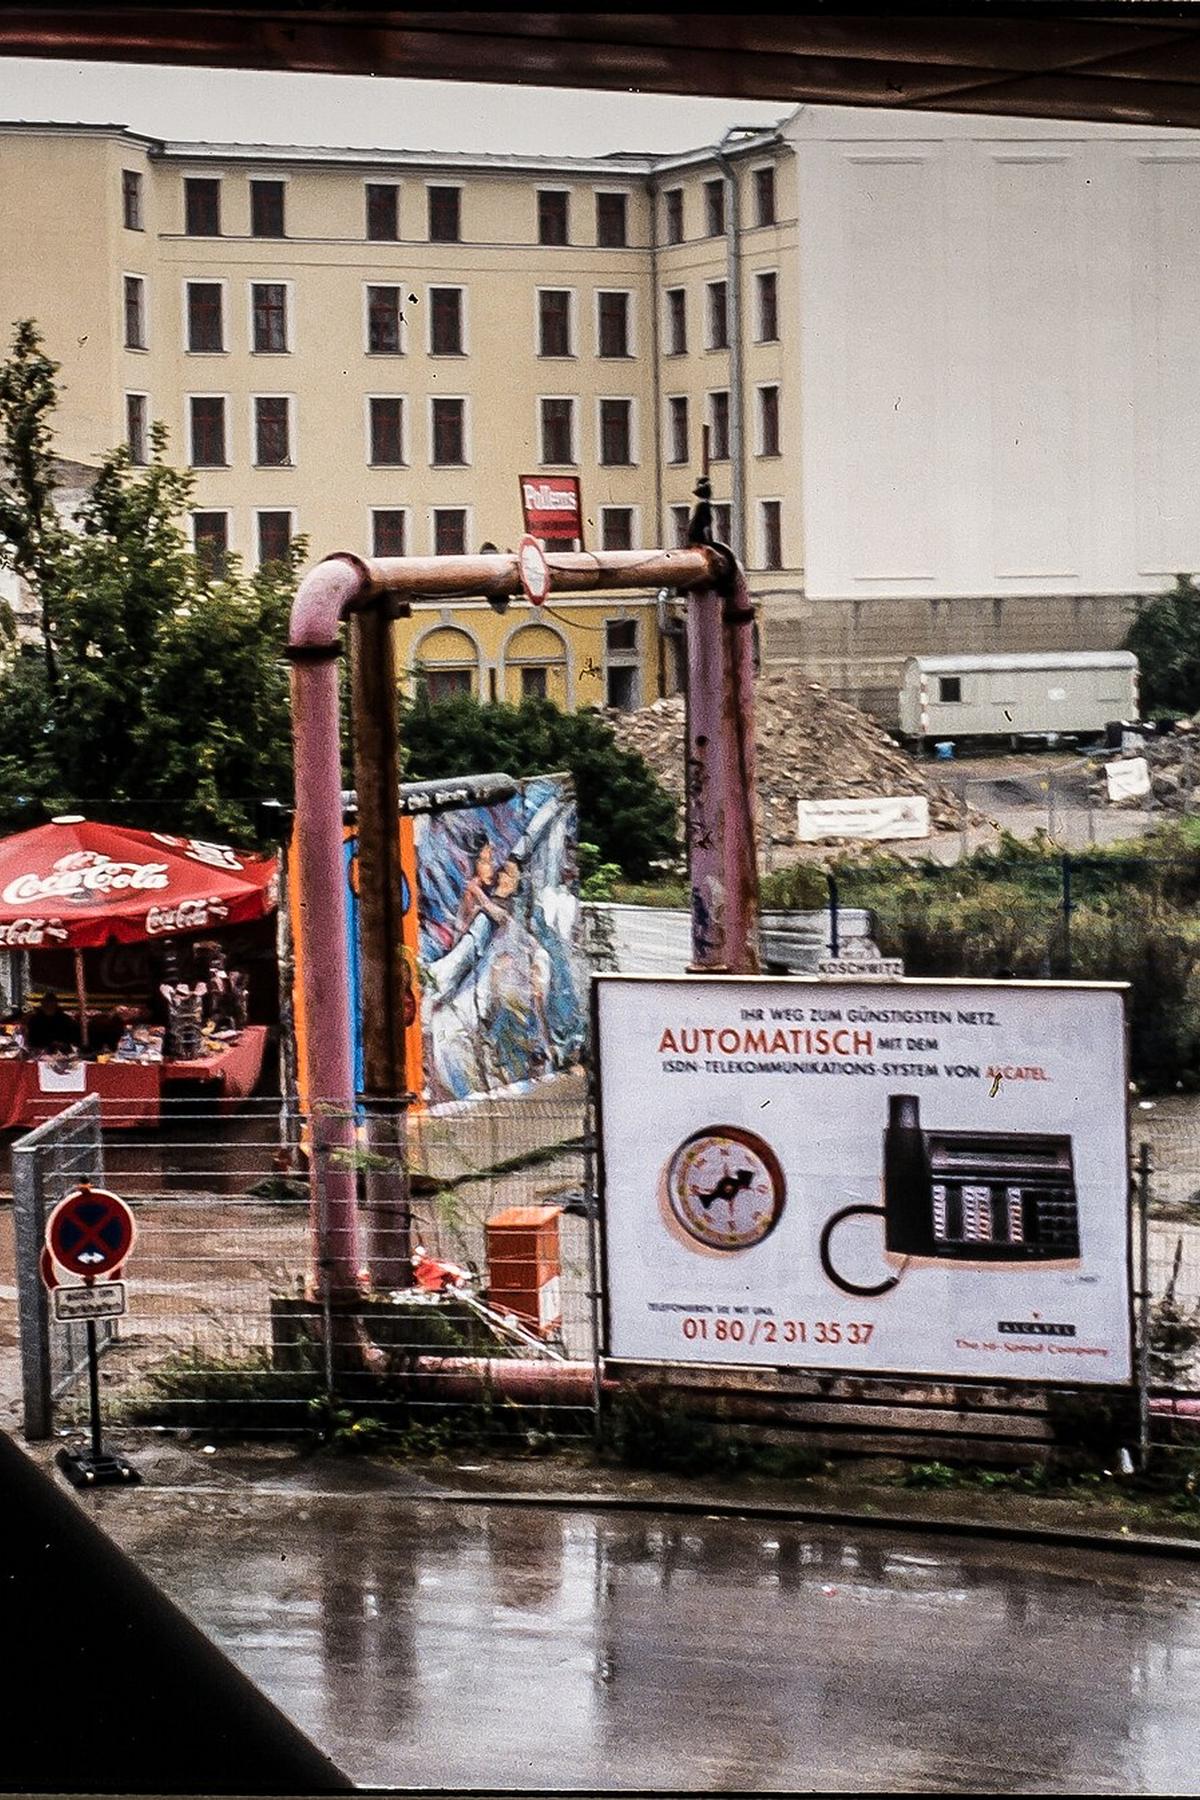

Europe’s Biggest 1990s Building Site: Potsdamer Platz from Death Strip to Corporate Canyon
Potsdamer Platz was a 100-metre-wide death strip in 1989. By 1996 it was Europe's largest building site, a crane-filled pit that drew 8.5 million visitors to a red metal info box before a single office tower opened. This was not a gradual redevelopment. A single decade erased a Cold War void and replaced it with a corporate canyon of glass and steel, anchored by the Sony Center and the Daimler-Benz Areal. The square sits on the T-junction of the former West Berlin and East Berlin sectors. For 28 years the Wall cut directly across it. Clearance started on 9 November 1989, and by early 1990 the death strip was bare earth. On 18 May 1990, organisers Planetcom (later known as Planet) put on a rave called 'Der letzte Kuss' on the cleared ground, drawing 2,000 to 3,000 people. That was the first major event on the void, but it was not a permanent club. No permanent nightclub opened directly on the square before the Info Box arrived. What did arrive was a red, 62-metre temporary structure designed by Schneider + Schumacher. It opened on 6 October 1995 and closed on 31 December 2000. Roughly 8.5 million people filed through it to watch the hole fill with buildings.
Potsdamer Platz Construction History: the Wall Death Strip Clearance and the Info Box Era
Wall Remnants And The Death Strip
The Wall segment on site sits on the north edge of the square, near the entrance to Potsdamer Platz S-Bahn station. Three segments remain, each 3.6 metres high and 1.2 metres wide, listed as part of the Berlin Wall Memorial ensemble. They are the only physical Wall fragment left on the square itself. The rest was scrapped during clearance. The death strip at Potsdamer Platz measured roughly 100 metres across. That width is what allowed the 1990s work to happen on a scale that earned the Europe's largest building site nickname.
The Info Box Viewing Platform
The site was subdivided into the Daimler-Benz Areal and the Sony site. Building on both began in 1996. The Info Box opened a year earlier, in 1995, as a viewing platform and marketing centre. It stood on the cleared ground and showed models, plans, and a construction pit photo sequence that documented the transformation week by week. The box closed on 31 December 2000, by which point the first buildings were already open.
Potsdamer Platz Before and After: What the Void Became
The Before: A Single Brick Holdout
The before image is a sand-coloured death strip with a single pre-war building standing: Weinhaus Huth, built in 1912. That red brick remnant survived the Wall period and the construction years. It reopened in 1999 as the only original structure on the square.
The After: A Branded Quartier
The after image is the Daimler-Chrysler Quartier, which opened its Potsdamer Platz Arkaden shopping arcade on 2 October 1998, the Grand Hyatt Berlin in 1998, and the Sony Center on 14 June 2000. The Debis Haus (Atrium Tower) opened in 1997. The masterplan was by Renzo Piano. It restricts street-level variation and forbids deviations from a specified material palette. That is why critics call the result 'placeless'. The critic Michael Mönninger coined the phrase 'simulierte Stadt' in 1998 to describe it.
Potsdamer Platz Sony Center: Helmut Jahn’s Glass Roof and the Corporate Canyon
The Sony Center, designed by Helmut Jahn, comprises seven buildings around an elliptical glass atrium. The centrepiece is a tent-like roof structure that changes colour as the light shifts. It opened on 14 June 2000 and houses offices, apartments, a cinema, and the Grand Hyatt Berlin. The Sony Center is the most photographed element of the Potsdamer Platz redevelopment. It is also the most criticised. The covered plaza is a street-level arcade that feels interior rather than public. Walk through it, then step out to the adjoining Marlene-Dietrich-Platz. That is the square's main outdoor event space, hosting open-air cinema and cultural events on a schedule that varies by season. The annual visitor count to Potsdamer Platz as a whole is roughly 24 million, a figure revised each year by Berlin Tourismus & Kongress GmbH.
Berlin Potsdamer Platz Redevelopment: the Masterplan, the Void, and the Remaining Hole
The Masterplan's Grip
The redevelopment masterplan covered the Daimler-Benz Areal and the Sony site. Its restrictions mean the streets here read as a single material palette rather than a layered city. The result is a corporate canyon where every building was designed at the same time to the same rules. For visitors who come to see the 1990s construction history, the effect is instructive but sterile.
The Lenné-Dreieck Gap
The remaining void site within the extended death strip area is the Lenné-Dreieck, south of Bellevue, which was not built on until circa 2000. That is the one patch of the 1990s clearance that stayed empty longest. The one exception to the uniform canyon is Weinhaus Huth, the red brick holdout that anchors the timeline. It is the only place on the square where you can stand inside a building that was here before the Wall.
Daimler-Benz Potsdamer Platz: the Debis Haus and the Arkaden
What Opened First
The Daimler-Benz Areal, later branded the Daimler-Chrysler Quartier, occupies the western half of the square. The Debis Haus (Atrium Tower) was the first building to open, in 1997. The Potsdamer Platz Arkaden, a three-level shopping arcade, opened on 2 October 1998. The arcade connects the S-Bahn station to the square and is the main pedestrian route through the corporate canyon. The Grand Hyatt Berlin, also part of the Daimler site, opened in 1998.
Skip The Shops, Watch The Grid
If you are here for the construction history, skip the shopping. The Arkaden contains standard international retail that tells you nothing about the 1990s. The thing to see is the ground-level plaza outside. Here the grid of the masterplan is most visible. This is where the crane skyline of the 1990s was photographed continuously from the Info Box.
The Red Brick Holdout: Weinhaus Huth and the Only Pre-Wall Structure
Weinhaus Huth was built in 1912 and was the only pre-war structure on the square that survived the Wall period and the construction. It stood empty through the death strip years and the demolition of everything else. It reopened in 1999 as a restaurant and event space. The building is a red brick remnant that breaks the Renzo Piano palette. It is the single place on Potsdamer Platz where the 1990s building site does not feel like a complete erasure. Book a table if you want to see the original floor plan. If you cannot get a reservation, walk past it on the street. The contrast between its brick and the glass corporate canyon is the most useful architectural lesson on the square.
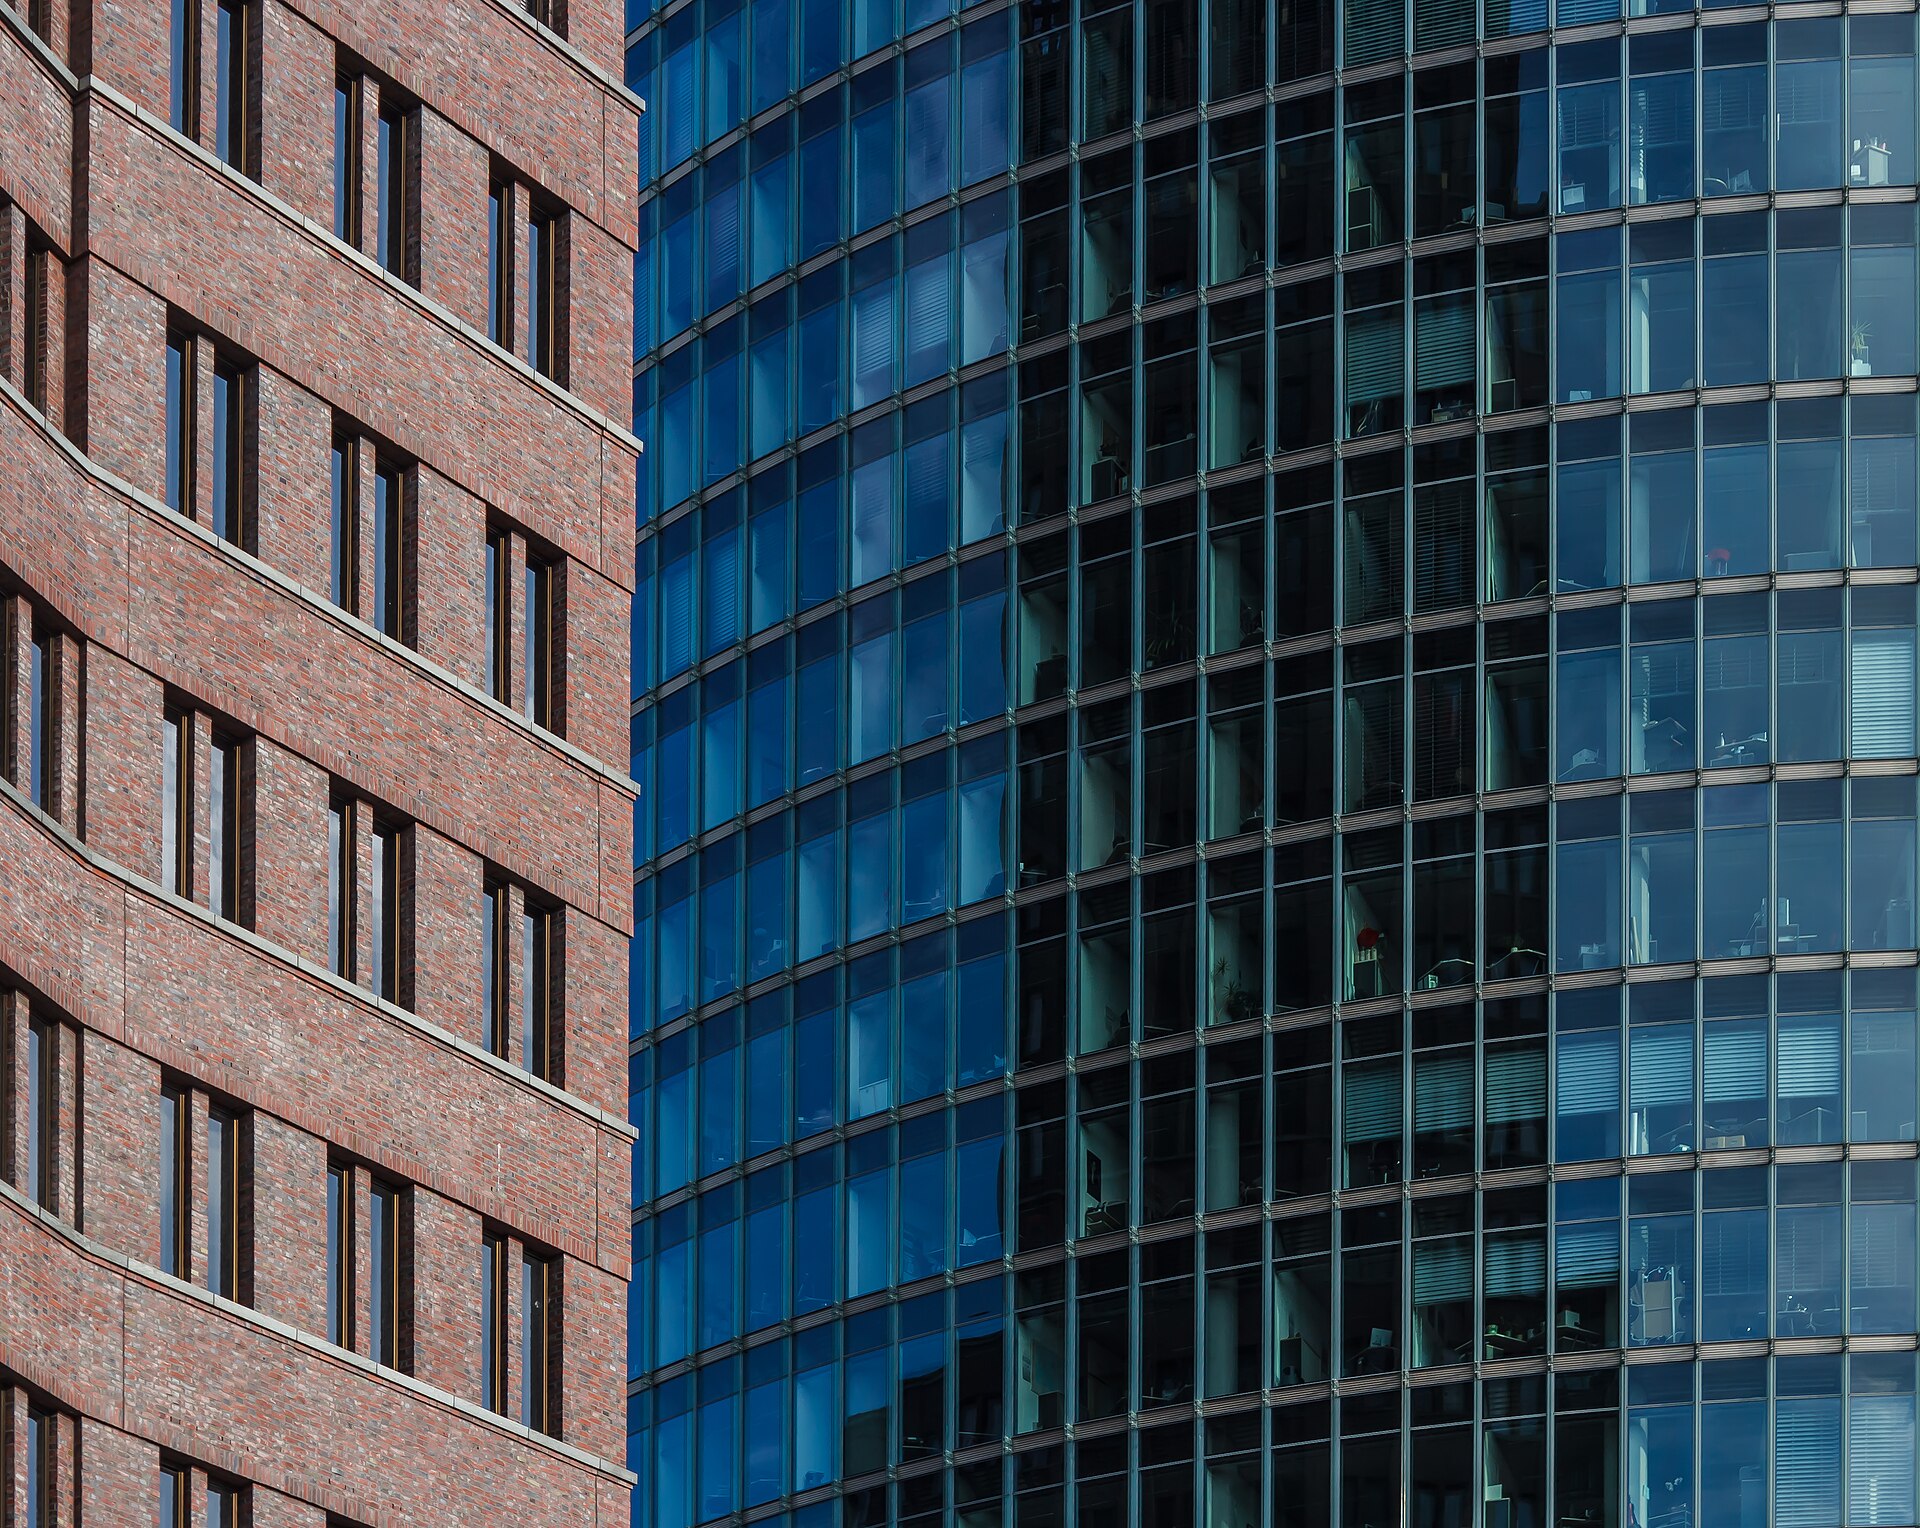

How to See the 1990s Layer Today
What Remains And When To Arrive
The crane skyline is gone. The construction pit photo sequence that the Info Box displayed is archived but not on permanent public view. What remains are the three Wall segments near the S-Bahn station entrance, the Weinhaus Huth, and the shape of the masterplan itself. The Lenné-Dreieck void, south of Bellevue, is a park-like gap in the development that gives you a sense of what the entire site looked like before building began. The annual visitor count of 24 million means the square is never empty. Arrive before 10:00 on a weekday for the least crowded experience.
Where The 1990s Clubs Are Not
If the Sony Center's courtyard is closed for a private event, head to Marlene-Dietrich-Platz. It is public and has no barrier. If you want to see the original Tresor location, it is not on Potsdamer Platz. It was at Leipziger Strasse 126, a ten-minute walk east, but the original club space is now a different venue. The 1990s club layer of Berlin does not live on this square. It lives in Friedrichshain and Kreuzberg.
Criticism and the ‘Simulierte Stadt’
Michael Mönninger's 1998 phrase 'simulierte Stadt' (simulated city) captures the core criticism of the Potsdamer Platz redevelopment. The masterplan by Renzo Piano restricts street-level variation and forbids deviations from the specified material palette. The square reads as a single architectural gesture rather than a city that grew over time. The corporate canyon effect is deliberate. The failure case for a visitor is expecting the layered, chaotic Berlin of the 1990s and finding a controlled, branded environment. That is the honest caveat. Potsdamer Platz is not the Berlin of squats and clubs. It is the Berlin that replaced them.
| Structure | Opened | Architect / Developer |
|---|---|---|
| Debis Haus (Atrium Tower) | 1997 | Renzo Piano (masterplan) |
| Grand Hyatt Berlin | 1998 | Daimler-Benz Quartier |
| Potsdamer Platz Arkaden | 2 October 1998 | Daimler-Benz Quartier |
| Weinhaus Huth (reopened) | 1999 | Original 1912 structure |
| Sony Center | 14 June 2000 | Helmut Jahn |
Read next
-
 East Side Gallery
-
 Checkpoint Charlie
The guardhouse at Checkpoint Charlie is a replica from 2000. Here is what is original Cold War fabric, what is a set, and where the real booth ended up.
Checkpoint Charlie
The guardhouse at Checkpoint Charlie is a replica from 2000. Here is what is original Cold War fabric, what is a set, and where the real booth ended up.
-
 Charlottenburg
-
 Mitte
Mitte
-
 Prenzlauer Berg
-
 Friedrichshain
-
 Neukölln
-
 Kreuzberg
-
 Berlin 1990s Films Run Lola Run Sun Alley and Berlin Babylon What They Captured
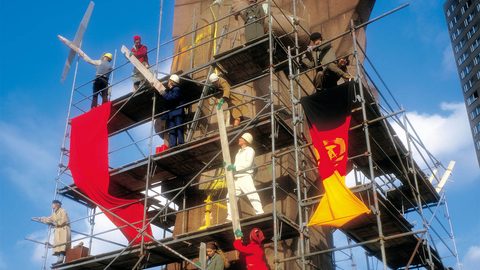
Run Lola Run, Sun Alley, and Berlin Babylon each captured a different Berlin of the 1990s — the first a sprint through the post-Wall city, the last a techno-scored documentary of its construction.
Berlin 1990s Films Run Lola Run Sun Alley and Berlin Babylon What They Captured
Run Lola Run, Sun Alley, and Berlin Babylon each captured a different Berlin of the 1990s — the first a sprint through the post-Wall city, the last a techno-scored documentary of its construction.